
← Back to the Homeowner Resource Library
Planning your remodel
What Happens Before Construction Begins? ACR’s Pre-Site Visit
The estimate outlines your remodel. The pre-site meeting brings your project manager, your materials, and the actual space together to confirm how the agreed work will be built.
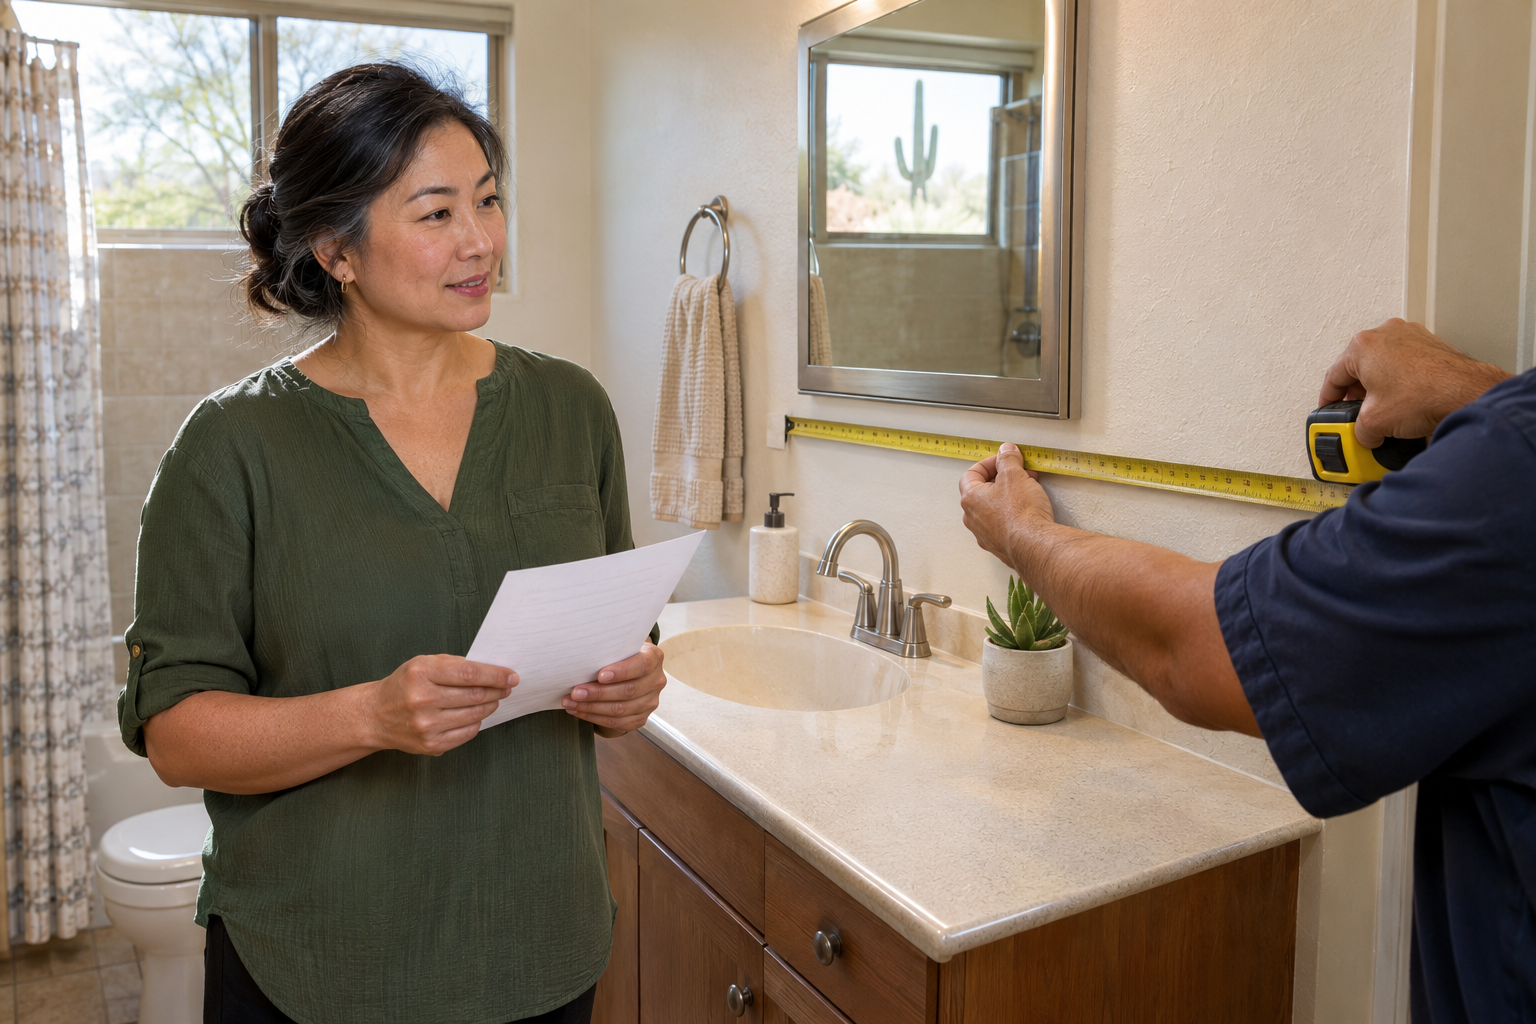
By Advanced Custom Renovations · Homeowner Resource Library · Image above: illustrative example.
The useful starting point
All of your project materials must be on site before ACR schedules the pre-site meeting. Your project manager needs to review the actual products, check that they are ready for installation, and walk through the scope and layout with you before construction begins.
Materials first. Then the pre-site meeting.
An order confirmation or a delivery date does not mean the project is ready for this visit. The materials themselves need to be at your home so your project manager can examine what will be installed.
Once everything has arrived, let ACR know so the pre-site meeting can be scheduled. If you already know an item is missing, damaged, or on backorder, tell the team before scheduling. Our finish-material purchasing guide explains what to confirm while ordering and receiving your selections.
Checking that the materials are ready to install
Having the boxes on site is the first step. The pre-site meeting is where your project manager reviews those materials against the work they need to perform.
Products and quantities: Are the materials needed for the agreed installation present, including the coordinating pieces and accessories?
Condition: Are there broken, damaged, or incomplete items that need attention before installation?
Fittings and compatibility: Do the selected fixtures, fittings, and related components work together and suit the planned installation?
Installation information: Are the specifications, instructions, and other product details available to confirm what the work requires?
The goal is to address missing pieces or product issues before demolition and installation are underway, when they could interrupt the work. Keep materials accessible for review and have the product information together.
Turning the agreed scope into a construction plan
Your project manager also walks through the scope with you from an installation perspective. The estimate establishes the proposed work; this meeting connects that agreement to the materials, measurements, layout, and construction details in your home.
Walk through the changes together. Confirm where the new fixtures and features will go, how you need the space to function, and any details that matter to your daily routine. Placement, reach, storage, and the relationship between the different parts of the room are easier to discuss clearly while standing in the actual space.
This is a chance to make sure the project manager understands your expectations and that you understand how the agreed plan will be carried out. Bring any approved plans or written changes so everyone is working from the same information.
Preparing for your meeting
Have all project materials on site before scheduling. Keep them accessible so the project manager can review them.
Gather the product details. Have model numbers, specification sheets, installation instructions, and purchase records available.
Keep the scope and approved changes together. Point out anything you want clarified about the layout or installation.
Write down your practical needs. Explain how the bathroom needs to work for the people using it, including any access or mobility considerations.
Planning for the work in your home
Review access to the work area, parking, material storage, and belongings that need to be moved. Discuss pets, work-from-home arrangements, and household routines that affect access.
Confirm which bathroom facilities will be unavailable during construction and how the team will communicate about work affecting access or utilities. For more preparation tips, read living at home during your remodel.
Resolve open items before construction
If the review identifies a damaged item, missing fitting, or installation question, confirm what needs to happen next and who will handle it. The purpose is to resolve those issues before they become a delay during construction.
If you request something different from the agreed scope, discuss it with your project manager. Changes can affect materials, installation, price, or timing and may require written approval before additional work proceeds.
A useful question to ask
“Have we confirmed the materials and installation details needed to carry out our agreed scope?” Leave knowing which items, if any, need follow-up before the work begins.
A pre-site review helps the team prepare for construction. Conditions concealed behind existing finishes may still become clear only after demolition.
Start with the room you want to change
Explore ACR bathroom remodeling or flooring installation. Your ideas and everyday needs help shape the conversation; ACR handles the agreed construction, installation, and project management.
General homeowner guidance. Your written project scope and the instructions for your exact installed products take priority. Confirm project-specific arrangements with the ACR team.
More from the ACR Library
Shower Glass Options and Care →
