
← Back to the Homeowner Resource Library
Accessibility and everyday function
What Makes a Bathroom Easier to Use as You Age?
By Advanced Custom Renovations
A bathroom that works well for you now may need to work differently in a few years. Planning ahead can make everyday tasks easier without making the room feel unfamiliar. Begin with the people who use it and the parts of their routine that take more effort than they should.
Walk through the whole routine
Start at the doorway. Is the approach clear? Does the door interfere with the vanity or toilet? Is there room to turn, sit, or have another person help? Then consider bathing, dressing, reaching supplies, and cleaning.
A larger fixture does not automatically create a more usable room. Clear floor space, the direction a door swings, and the position of everyday items can matter just as much. Describe the movements that are difficult and the equipment that is currently used or may be needed.
Put useful things within comfortable reach
Look at the vanity, medicine storage, towel hooks, toilet paper, and shower controls. Reaching overhead, bending low, or stretching across water may make an otherwise attractive feature inconvenient.
Consider handles and controls that are easier for the user to operate, and storage that keeps frequently used items accessible. Counter and fixture heights should suit the person and the way they use the room. One height will not work equally well for someone standing and someone seated.
Plan support while the walls are open
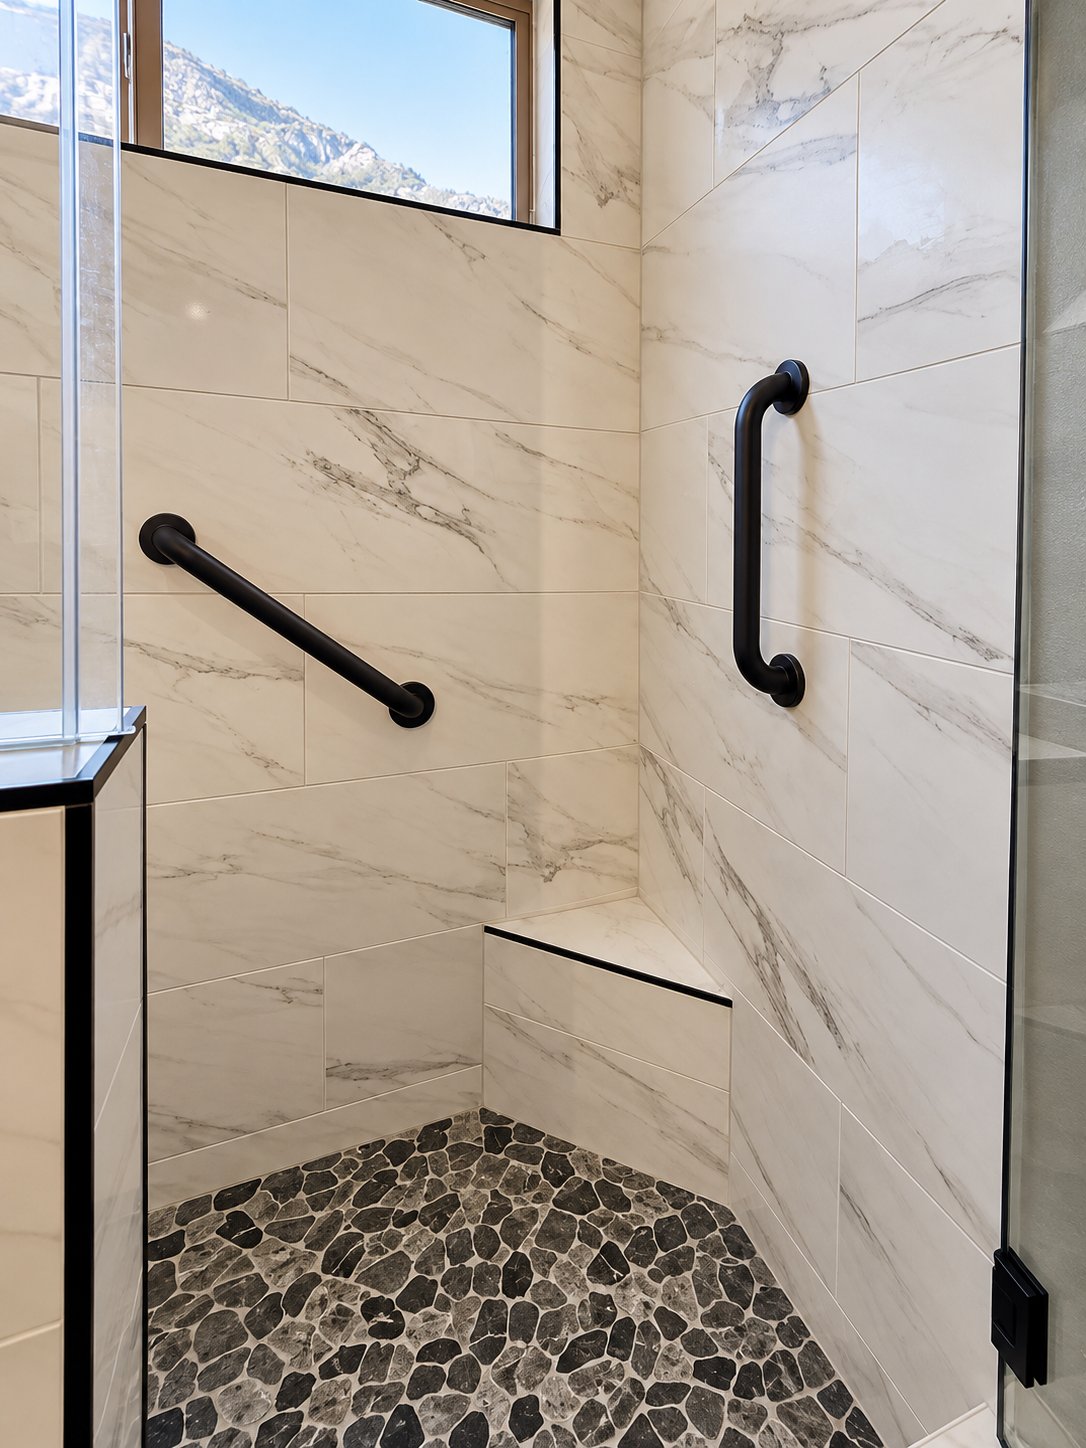
If grab bars or a shower seat are part of the project, discuss their location and structural support before finishes are installed. The support behind the wall is part of the work, not an accessory to think about after the tile is complete.
A towel bar, glass panel, or decorative shelf should not be treated as a grab bar. Choose products intended for the task and have their installation requirements reviewed. The placement needs to support the person’s actual movements, which may warrant input from an occupational therapist or another qualified professional.
Pay attention to light and footing
Useful lighting helps with moving through the room as well as tasks at the mirror. Discuss glare, shadows, and access to switches, including the route used at night. Electrical changes need to be coordinated with the construction work.
Choose flooring approved for the intended location and review its surface characteristics. No floor is slip-proof. Water, soap, cleaning residue, and loose rugs can still create hazards, so consider the upkeep and daily habits alongside the material choice.
Build around the person and the home
A curbless shower may be worth exploring, but its feasibility depends on the existing construction and drainage requirements. Other changes, such as a different enclosure, reachable controls, or better storage, may also help. Our accessible shower guide looks more closely at bathing-specific decisions.
Explain both present needs and likely future needs to ACR. If a clinician or your own designer has provided recommendations, bring them to the discussion. ACR can review the construction and installation scope needed to carry out the agreed plan.
You do not have to wait for an urgent need to ask how the room could work better. Start with the everyday difficulties, then decide which changes belong in this remodel.
