
← Back to the Homeowner Resource Library
Accessibility and everyday function
Planning a More Accessible Shower
By Advanced Custom Renovations
An accessible shower begins with how someone enters, moves, bathes, and leaves the space. A low entry helps with one part of that routine. The opening, support, controls, seating, and room for assistance need attention too.
Describe the person and the daily routine
Will the shower be used standing, seated, or with assistance? Does the person use a walker, wheelchair, or other mobility aid? Is a transfer needed? Explain what is difficult in the current shower and what a successful change would make easier.
Bring equipment dimensions and recommendations from an occupational therapist or another qualified professional when applicable. A construction discussion can establish what the room can accommodate; individualized clinical guidance can help identify the features and placement that support the user.
Plan the approach and opening together
The route into the shower starts outside it. Consider the bathroom doorway, nearby fixtures, enclosure swing, and space to approach or transfer. A wide shower inside a crowded bathroom may still be difficult to use.
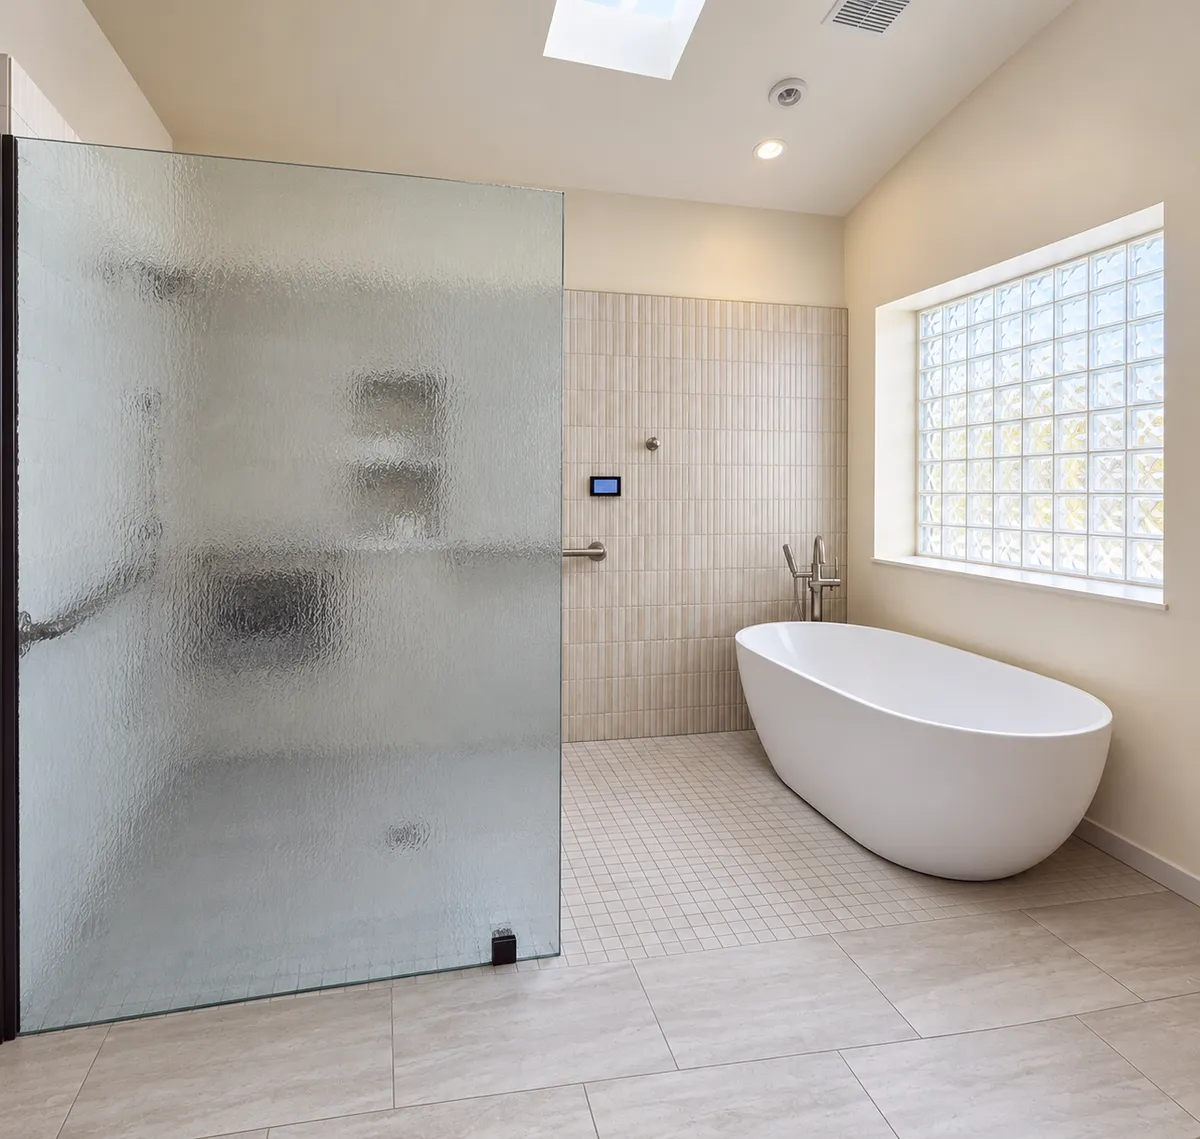
Discuss the opening and entry before buying glass or choosing the shower floor. Curbless construction may require changes to the floor assembly, drain, waterproofing, and adjacent surfaces. On an existing slab, the work must be assessed rather than assumed. If curbless construction is impractical, ask which alternatives may improve access.
Coordinate seating and support
Think through where someone will sit, stand, or steady themselves. A built-in bench, folding seat, or movable shower chair changes the space available and the way the shower is used. Confirm the selected product’s support, anchoring, and load requirements.
Plan grab bars around the intended movements and the user’s needs. Their support should be coordinated before the wall assembly is finished. Shower glass, towel bars, and plumbing fixtures should not be relied on as body support.
Make controls and storage usable
Can the person turn on the water without reaching through the spray? Can they operate the control from the intended seated position? Would a handheld shower make bathing easier? Discuss those questions along with the selected fixtures and plumbing work.
Place soap, shampoo, and towels where they can be reached comfortably. A niche at a convenient standing height may be too high for seated use. Controls, shelving, seating, and grab bars should be considered together so one feature does not obstruct another.
Keep drainage and care in the plan
A more open enclosure can change where spray reaches. Entry details, floor slope, drainage, and waterproofing need to work as an assembly. Ask how water will be managed in the proposed layout and which tile is suitable for the shower floor.
After installation, keep the floor and drain clean and use care products approved for the installed materials. Review the operation and maintenance of seats, bars, and fixtures. Accessibility features still need inspection and upkeep.
Common questions
Does curbless mean fully accessible? No. Entry is one feature. Clearances, reach, support, equipment, and the user’s needs determine whether the whole shower works well.
Does a residential shower have to be called ADA compliant? Avoid treating that label as a substitute for a clear plan. Applicable requirements depend on the project and property. Discuss specific needs and any applicable standards with the appropriate professionals.
Tell ACR how the shower needs to work and share any professional recommendations. We can review the installation details and existing conditions before the construction scope is finalized.
Related ACR resources
Accessible bathroom remodeling
Post-tension slab considerations
