
← Back to the Homeowner Resource Library
Bathrooms and showers
Planning a Shower Niche That Works for You
By Advanced Custom Renovations
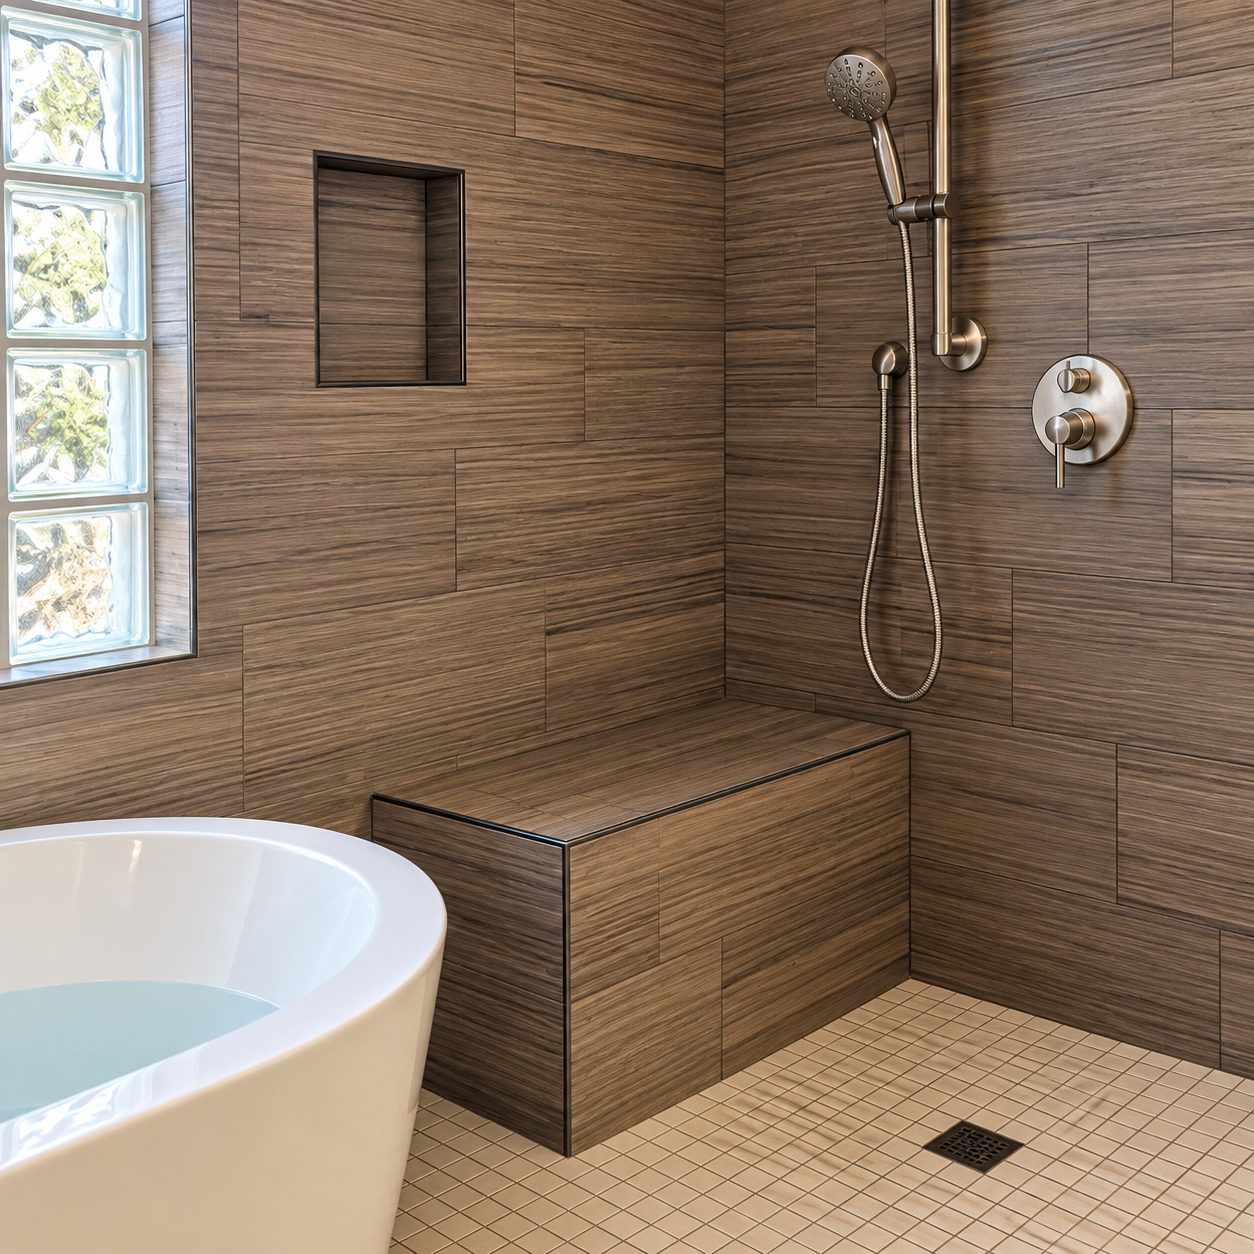
A shower niche should fit more than the tile layout. It needs to hold the things you actually use, at a height you can comfortably reach. A few decisions before construction can make the difference between useful storage and a beautiful recess that does not quite fit your shampoo bottle.
Measure what you plan to put in it
Gather your everyday shower products, including the tall pump bottles and the bottle you buy in the larger size. Measure their height and depth, then allow room to lift them out and use the pumps. If two people share the shower, consider the combined collection.
Decide whether one open recess, a divided niche, or more than one storage area would suit your routine. A shelf creates another place to put things, but it also reduces the clear height below it. The finished opening will be smaller than the framed opening once the assembly and tile are installed.
Choose a useful location
Think about where you stand, sit, and reach. A niche that is comfortable for one person may be awkward for another. If the shower needs to accommodate seated use, discuss storage placement from that position before the walls are closed.
Your preferred location must also work with the wall construction. Framing, plumbing, wiring, insulation, and the chosen waterproofing system can affect the available options. An exterior wall deserves particular review because recessing storage can affect the space available for insulation. Share the location you want and let the construction assessment establish what is practical.
Coordinate it with the tile and trim
A niche can align with a tile joint or become a deliberate feature in the wall. Bring the wall tile, accent material, and edge treatment into the same conversation. Tile thickness and the chosen trim affect how the finished edges meet.
Decide which material will finish the back, sides, shelf, and lower surface. Small cuts and multiple materials can add installation detail even when the niche itself is modest. Our tile edging guide explains options for finishing exposed tile edges.
Give water a way out
A niche interrupts the shower wall, so its corners, seams, and connections must be detailed as part of the waterproofing assembly. Horizontal surfaces need an appropriate slope toward the shower so water can drain rather than sit in the recess.
After the remodel, remove bottles periodically and clean beneath them with products approved for the installed tile, grout, and shelf material. Soap residue and mineral deposits can collect around everyday products. Include the niche in your regular cleaning routine.
Common questions
Can I choose the niche location after tile starts? Raise the question as early as possible. Moving it later can affect framing, waterproofing, layout, materials, and the agreed scope.
Is a larger niche always more useful? No. Useful reach, shelf spacing, and the products you store matter more than size alone. A smaller, well-placed niche may serve the household better.
Bring your shower storage wish list to the project conversation. ACR can review the placement and installation details alongside the rest of your shower.
